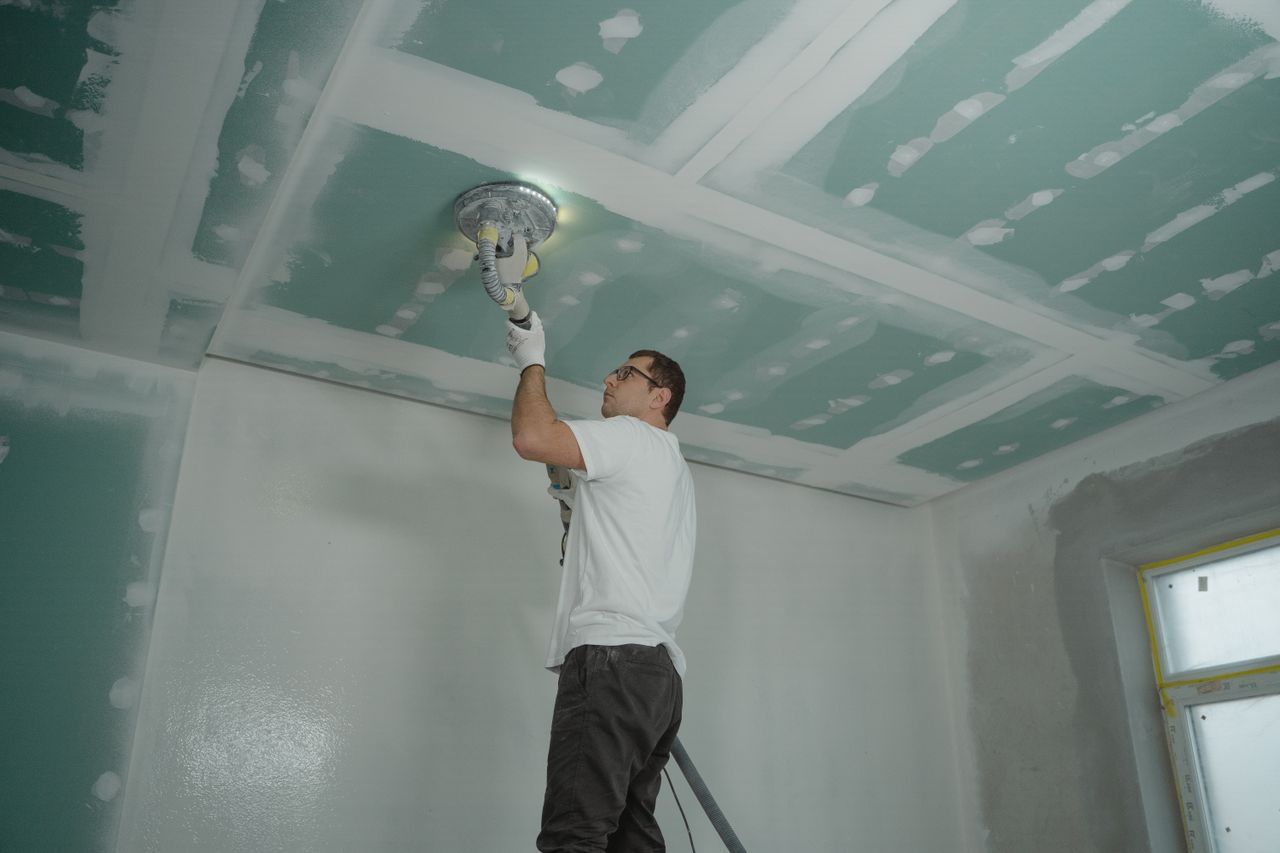
A Complete Guide to Ceiling Installation in Johannesburg
Ceilings play an important role in the comfort, appearance, and functionality of a property. They can influence how a room looks and feels while also helping conceal electrical wiring, plumbing, insulation, and other building services. Whether you are renovating an existing property or completing a new construction project, choosing the right ceiling system and installation approach can make a significant difference to the finished space.
In Johannesburg, ceiling projects need to take into account the property’s design, the condition of the existing structure, the intended use of each room, and the materials being considered. A well-planned installation can provide a clean finish while supporting practical requirements such as lighting, ventilation, insulation, and access to services. For homeowners and property managers, understanding the process makes it easier to plan the work and discuss requirements with qualified professionals.
Before engaging ceiling installers in Johannesburg, it is useful to understand what ceiling installation involves, which materials are commonly used, and what factors can affect the scope of a project. A clear overview can also help property owners identify potential problems before installation begins and make more informed decisions about their renovation or construction plans.
Understanding the Basics of Ceiling Installation
Ceiling installation involves more than simply attaching boards or panels overhead. The process generally begins with an assessment of the area where the ceiling will be installed. The installer needs to consider the dimensions of the room, the existing roof or ceiling structure, the location of electrical points, lighting fixtures, ventilation, and any other services that may need to pass through the ceiling.
For replacement projects, the existing ceiling may need to be inspected carefully. Water damage, sagging, cracks, mould, deteriorated boards, or problems with supporting structures can affect the installation. If an underlying issue is not addressed, a new ceiling may not provide a lasting solution.
New-build projects can provide more flexibility because the ceiling system can be incorporated into the building design from the beginning. Renovation projects, on the other hand, often require installers to work around existing structures and services.
The final appearance also depends on preparation. Boards need to be positioned correctly, joints should be treated appropriately, and surfaces may require preparation before painting or other finishing work. Small inaccuracies can become noticeable once lighting is installed and the finished ceiling is viewed across the entire room.
Common Ceiling Materials Used in Johannesburg
Different ceiling materials are suited to different applications. Plasterboard is commonly used where a smooth, modern appearance is required. It can be used in residential and commercial spaces and can accommodate different design features, including recessed lighting and bulkheads.
Suspended or acoustic ceiling systems may be appropriate for offices, commercial buildings, educational facilities, and other spaces where access to services above the ceiling is important. These systems can allow selected panels to be removed when maintenance is required.
PVC ceiling panels are another option for certain applications. They can offer a practical surface in areas where moisture resistance and straightforward maintenance are priorities. However, material selection should be based on the specific conditions of the room rather than appearance alone.
Specialist ceiling products may also be considered where particular acoustic, thermal, fire-performance, or design requirements apply. Product specifications should be checked carefully, especially in commercial or regulated environments where building requirements may influence the choice of materials.
What Happens During a Typical Installation?
Although every project is different, the installation process generally follows a logical sequence. Planning at the beginning can reduce unnecessary changes later.
- Site assessment: The room, existing ceiling, supporting structure, and relevant services are inspected.
- Project planning: Dimensions, materials, ceiling levels, access requirements, lighting positions, and finishing requirements are considered.
- Preparation: Existing materials may be removed where necessary, and the working area is prepared.
- Framework installation: Supporting components are positioned and secured according to the selected ceiling system.
- Ceiling board or panel installation: The chosen material is fitted to the framework while accounting for openings and service points.
- Jointing and finishing: Where applicable, joints and fixing points are treated to create a suitable surface for decoration.
- Inspection: The completed installation is checked for alignment, finish, visible defects, and compatibility with the surrounding work.
The exact sequence can vary according to the ceiling type and the condition of the property. Electrical or other specialist work may also need to be coordinated separately with appropriately qualified tradespeople.
Factors That Can Affect the Cost of Ceiling Work
There is no single price that applies to every ceiling installation. A basic room replacement can have very different requirements from a large commercial installation or a renovation involving extensive repairs.
Room size is one obvious factor, but it is not the only one. The shape of the room, ceiling height, number of corners, required features, and condition of the existing structure can all influence labour and material requirements.
The selected material also affects the overall cost. Standard plasterboard, decorative ceiling products, suspended systems, and specialist acoustic products have different material and installation requirements.
Additional work can increase the scope of a project. This might include removing an old ceiling, repairing damaged areas, modifying electrical points, installing bulkheads, creating access panels, or preparing surfaces for painting.
A detailed quotation should therefore identify the work being included rather than relying only on a broad price per square metre. Property owners should check whether preparation, removal of existing materials, finishing, waste removal, and other necessary work are included.
Why Preparation Matters Before Installation
Good preparation can prevent delays and reduce the likelihood of unexpected problems. Before work begins, the installer should have a clear understanding of the desired ceiling height, lighting arrangement, access requirements, and finish.
Furniture and valuable items should be protected or moved where practical, particularly during demolition or cutting. Ceiling replacement can generate dust and debris, so appropriate preparation of the work area is important.
Existing water leaks should also be resolved before a new ceiling is installed. If moisture is entering from the roof, plumbing, or another source, installing new boards without addressing the cause can lead to further damage.
Ventilation and insulation should be considered as part of the wider project. A ceiling is not an isolated decorative element; it forms part of the building envelope and interacts with other components of the property.
Choosing the Right Installer for the Project
Selecting a suitable contractor is an important part of any building or renovation project. Property owners should look for professionals with relevant experience and a clear understanding of the type of ceiling being installed.
It can be useful to ask for a written quotation that explains the scope of work, materials, preparation requirements, expected timeframe, and any exclusions. This makes it easier to compare proposals based on what is actually being provided rather than comparing prices alone.
For larger or more complex projects, property owners may also want to establish who will coordinate electrical work, painting, insulation, and other related trades. Clear communication between contractors can help avoid situations where one installation interferes with another.
References or examples of previous work can provide useful information about workmanship and the types of projects a contractor has completed. Any applicable qualifications, registrations, warranties, and insurance arrangements should also be verified where relevant to the project.
Ceiling Design Options Beyond a Flat Surface
A ceiling does not necessarily have to be a simple flat plane. Modern interior projects can incorporate design features that change the character of a room while also serving practical purposes.
Bulkheads can be used to define areas, conceal services, or create a more structured appearance. Coffered or recessed designs can introduce visual depth, while carefully positioned lighting can highlight architectural features.
However, decorative features add complexity. More detailed designs usually require additional planning, measurements, cutting, framework, and finishing. They may also influence the positioning of lighting, air-conditioning components, speakers, or other equipment.
The best design should therefore balance appearance with practical considerations. A visually impressive ceiling still needs to provide adequate access, appropriate support, and compatibility with the services installed within or above it.
Maintenance and Common Ceiling Problems
Even a properly installed ceiling requires occasional inspection and maintenance. Small problems can sometimes provide early warning of larger issues.
Cracks may result from movement, poor joint treatment, moisture exposure, or other building conditions. Discolouration can indicate a leak or moisture problem. Sagging should not simply be covered up because it may indicate deterioration or inadequate support.
Common warning signs include:
- Water stains or unexplained discolouration
- Cracks that appear or become larger over time
- Sagging or uneven sections
- Damaged or loose panels
- Signs of persistent moisture
- Deterioration around lighting or service openings
If significant damage is present, the underlying cause should be investigated before cosmetic repairs are carried out. In some cases, repairing a section may be sufficient; in others, replacing a larger portion of the ceiling may be more appropriate.
Planning a Johannesburg Ceiling Project
Johannesburg properties vary considerably, from older homes and renovated buildings to modern residential developments, offices, retail spaces, and industrial premises. As a result, ceiling requirements can differ significantly from one project to another.
A useful starting point is to define the purpose of the space and the desired finished appearance. From there, the property owner can consider the ceiling material, lighting arrangement, insulation, acoustic requirements, access needs, and expected maintenance.
For larger projects, planning should happen before other finishing work is completed. Ceiling levels can affect lighting, air-conditioning, electrical installations, wall finishes, and other interior elements. Coordinating these components early can reduce the need for later alterations.
Budgeting should also include a reasonable allowance for unexpected work, particularly when replacing ceilings in older properties. Once the existing structure is exposed, additional repairs may occasionally be required.
Creating a Practical and Durable Finished Ceiling
A successful ceiling project combines appropriate materials, careful installation, suitable preparation, and attention to the property’s wider requirements. The cheapest initial option is not necessarily the most suitable if it does not meet the room’s moisture, acoustic, maintenance, or design needs.
Professional planning is particularly valuable when the ceiling forms part of a larger renovation. Lighting, ventilation, insulation, electrical services, and interior finishes should all be considered together rather than treated as completely separate elements.
For property owners researching ceiling installers in Johannesburg, comparing the proposed scope of work, materials, preparation, workmanship, and project requirements can provide a clearer basis for selecting a contractor. With appropriate planning and installation, a new ceiling can improve the appearance of a space while providing a practical surface that supports the property’s broader design and functionality.